
Listing Courtesy of:  FMLS / Listed By: Curt (Chris) "Chris" Haug, Coldwell Banker Realty - Contact: 770-993-9200
 FMLS / Listed By: Curt (Chris) "Chris" Haug, Coldwell Banker Realty - Contact: 770-993-9200
 2865 Hightower Road Ball Ground, GA 30107
Active (142 Days)
$1,099,000 (USD)
Description
MLS #:
7808219
7808219
Taxes
$7,717(2025)
$7,717(2025)
Lot Size
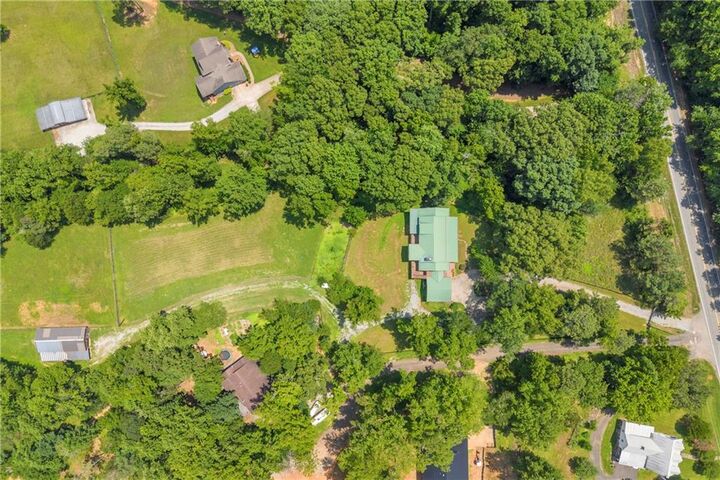
6.62 acres
6.62 acres
Type
Single-Family Home
Single-Family Home
Year Built
2000
2000
Style
Country
Country
Views
Rural, Trees/Woods
Rural, Trees/Woods
County
Cherokee County
Cherokee County
Listed By
Curt (Chris) "Chris" Haug, Coldwell Banker Realty, Contact: 770-993-9200
Source
FMLS
Last checked Jul 26 2026 at 5:03 AM GMT+0000
FMLS
Last checked Jul 26 2026 at 5:03 AM GMT+0000
Bathroom Details
- Full Bathrooms: 3
- Half Bathrooms: 2
Interior Features
- Entrance Foyer
- High Ceilings 10 Ft Main
- Cathedral Ceiling(s)
- Beamed Ceilings
- Dishwasher
- Refrigerator
- Gas Water Heater
- Double Oven
- Electric Oven
- Gas Cooktop
- Laundry: Main Level
- Windows: Double Pane Windows
- Vaulted Ceiling(s)
- Laundry: Laundry Closet
Kitchen
- Cabinets Stain
- Breakfast Bar
- Breakfast Room
- Keeping Room
- Second Kitchen
- Country Kitchen
- Stone Counters
- View to Family Room
- Kitchen Island
- Pantry Walk-In
Lot Information
- Pasture
- Front Yard
- Back Yard
- Farm
Property Features
- Fireplace: 1
- Fireplace: Family Room
- Foundation: Slab
Heating and Cooling
- Forced Air
- Natural Gas
- Central Air
- Electric
Basement Information
- Finished
- Full
- Driveway Access
- Walk-Out Access
Pool Information
- None
Flooring
- Hardwood
- Ceramic Tile
- Luxury Vinyl
Exterior Features
- Roof: Metal
Utility Information
- Utilities: Cable Available, Electricity Available, Natural Gas Available
- Sewer: Septic Tank
- Energy: None
School Information
- Elementary School: Free Home
- Middle School: Creekland - Cherokee
- High School: Cherokee
Parking
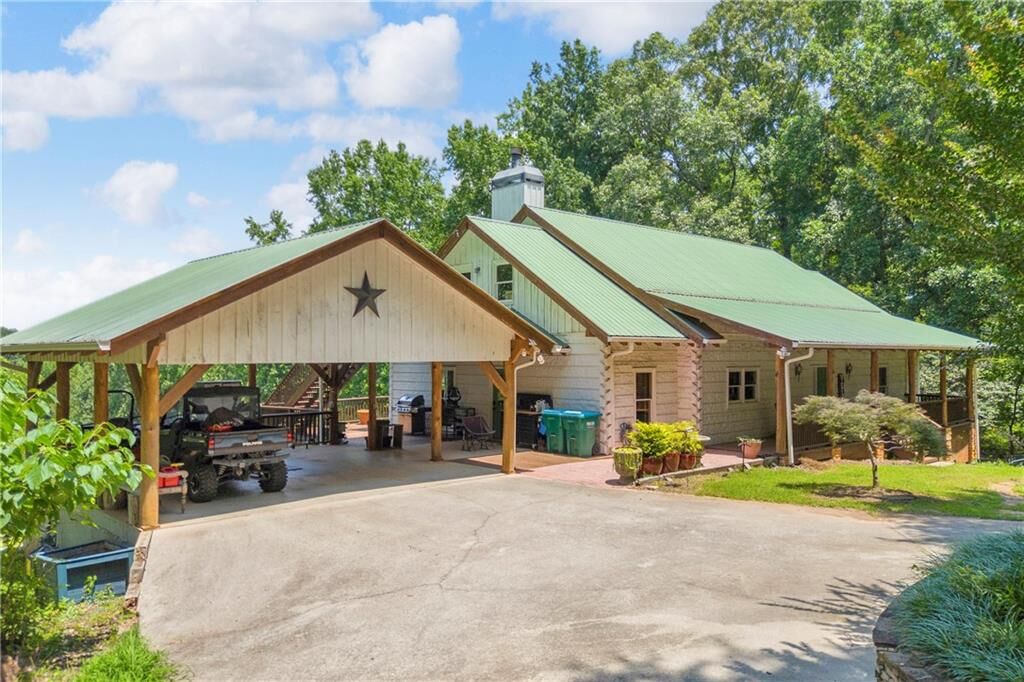
- Carport
Additional Information: North Fulton | 770-993-9200
Location
Disclaimer: Listings identified with the FMLS IDX logo come from FMLS and are held by brokerage firms other than the owner of this website. The listing brokerage is identified in any listing details. Information is deemed reliable but is not guaranteed. If you believe any FMLS listing contains material that infringes your copyrighted work please click here review our DMCA policy and learn how to submit a takedown request. © 2026 First Multiple Listing Service, Inc. Last Updated: 7/25/26 22:03
Listings identified with the FMLS IDX logo come from FMLS and are held by brokerage firms other than the owner of this website. The listing brokerage is identified in any listing details. Information is deemed reliable but is not guaranteed. If you believe any FMLS listing contains material that infringes your copyrighted work please click here review our DMCA policy and learn how to submit a takedown request. © 2026 First Multiple Listing Service, Inc. Last Updated: 7/25/26 22:03

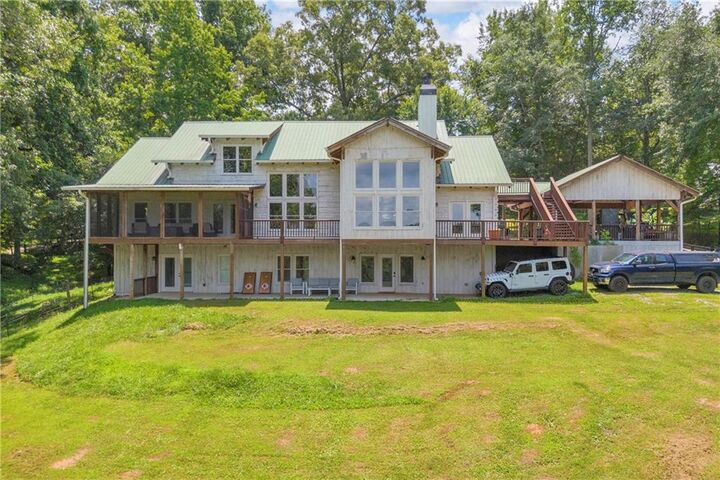
Upstairs offers a loft overlooking the living area, plus an additional bedroom and bathroom. A separate exterior staircase behind the two-car carport leads to an unfinished loft space with HVAC that is not included in the home’s gross living area.
24 hour notice please!
The terrace level includes three bedrooms, 1.5 baths, a second kitchen, media room, dining area, and a second primary bedroom, creating an ideal in-law suite or private apartment.
Equestrian features include a 60x40 barn with two stalls (designed for eight), tack room, wash rack with hot/cold water, hay loft, power, and water. The property also includes four fenced pastures, a creek, garden area, and chicken coop.