
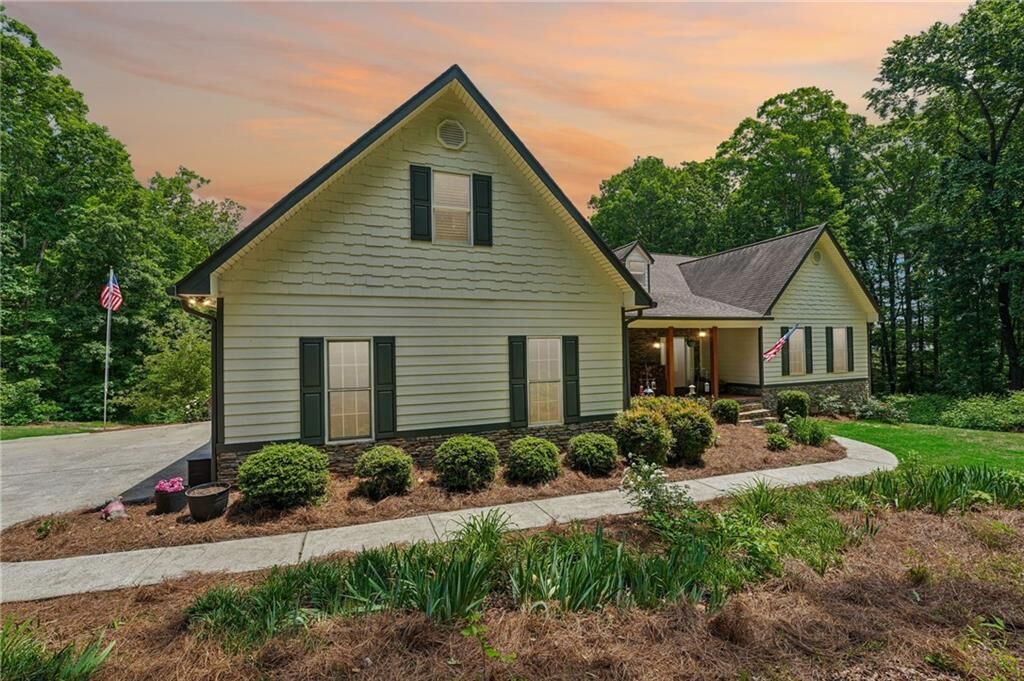
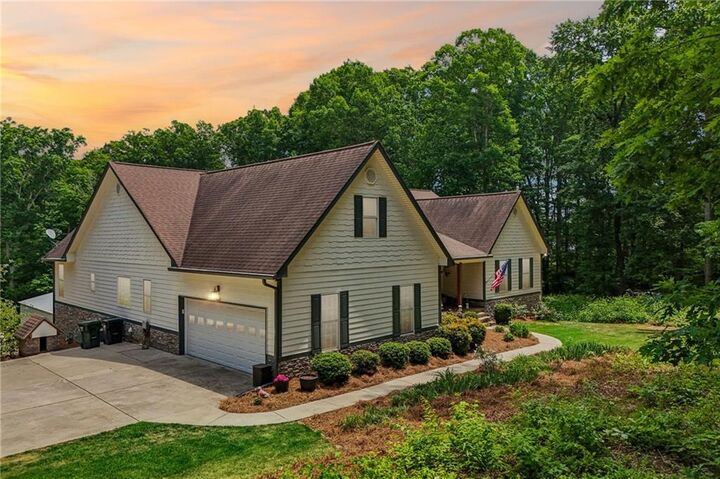
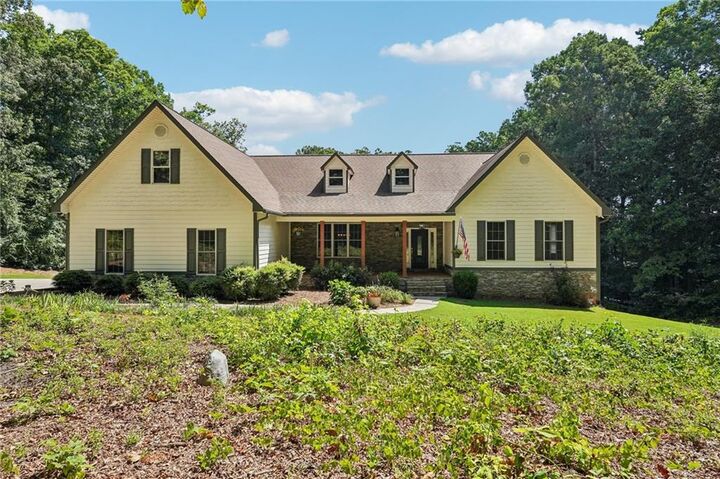
Listing Courtesy of:  FMLS / Listed By: Jeffrey "Jeff" Taylor, Coldwell Banker Realty - Contact: 404-874-2262
 FMLS / Listed By: Jeffrey "Jeff" Taylor, Coldwell Banker Realty - Contact: 404-874-2262
 5925 Cantrell Circle Cumming, GA 30041
Active (127 Days)
$1,145,000 (USD)
Description
MLS #:
7767685
7767685
Taxes
$7,421(2025)
$7,421(2025)
Lot Size
4 acres
4 acres
Type
Single-Family Home
Single-Family Home
Year Built
2003
2003
Style
Contemporary, Farmhouse
Contemporary, Farmhouse
Views
Trees/Woods
Trees/Woods
County
Forsyth County
Forsyth County
Listed By
Jeffrey "Jeff" Taylor, Coldwell Banker Realty, Contact: 404-874-2262
Source
FMLS
Last checked Sep 12 2026 at 2:15 PM GMT+0000
FMLS
Last checked Sep 12 2026 at 2:15 PM GMT+0000
Bathroom Details
- Full Bathrooms: 4
Interior Features
- Walk-In Closet(s)
- Wet Bar
- Double Vanity
- Cathedral Ceiling(s)
- Dishwasher
- Microwave
- Refrigerator
- Electric Oven
- Crown Molding
- Laundry: Laundry Room
- Windows: Insulated Windows
- Vaulted Ceiling(s)
- Recessed Lighting
Kitchen
- Breakfast Bar
- Pantry
- Eat-In Kitchen
- Stone Counters
- View to Family Room
- Kitchen Island
Lot Information
- Wooded
- Landscaped
- Front Yard
- Back Yard
Property Features
- Fireplace: 2
- Fireplace: Basement
- Fireplace: Family Room
- Foundation: Brick/Mortar
Heating and Cooling
- Central
- Ceiling Fan(s)
- Central Air
Basement Information
- Interior Entry
- Finished
- Daylight
- Full
- Finished Bath
- Walk-Out Access
Pool Information
- None
Flooring
- Carpet
- Hardwood
Exterior Features
- Roof: Composition
- Roof: Shingle
Utility Information
- Utilities: Cable Available, Electricity Available, Phone Available, Water Available, Natural Gas Available, Sewer Available
- Sewer: Septic Tank
- Energy: None
School Information
- Elementary School: Chestatee
- Middle School: North Forsyth
- High School: North Forsyth
Parking
- Driveway
- Attached
- Detached
- Garage
Listing Price History
Date
Event
Price
% Change
$ (+/-)
Jul 25, 2026
Price Changed
$1,145,000
-5%
-$54,000
Jun 15, 2026
Price Changed
$1,199,000
-4%
-$51,000
May 08, 2026
Listed
$1,250,000
-
-
Additional Information: Intown | 404-874-2262
Location
Disclaimer: Listings identified with the FMLS IDX logo come from FMLS and are held by brokerage firms other than the owner of this website. The listing brokerage is identified in any listing details. Information is deemed reliable but is not guaranteed. If you believe any FMLS listing contains material that infringes your copyrighted work please click here review our DMCA policy and learn how to submit a takedown request. © 2026 First Multiple Listing Service, Inc. Last Updated: 9/12/26 07:15
Listings identified with the FMLS IDX logo come from FMLS and are held by brokerage firms other than the owner of this website. The listing brokerage is identified in any listing details. Information is deemed reliable but is not guaranteed. If you believe any FMLS listing contains material that infringes your copyrighted work please click here review our DMCA policy and learn how to submit a takedown request. © 2026 First Multiple Listing Service, Inc. Last Updated: 9/12/26 07:15

The thoughtfully designed floor plan features a spacious primary suite, generous secondary bedrooms, a versatile upstairs flex space, a dedicated theater room with a full bar, sink, and mini refrigerator, and a cozy basement retreat with a wood-burning stove insert and blower.
Outside, a substantial 40' x 40' detached garage/workshop opens the door to endless possibilities. Whether you're looking for a workshop, space for a home-based business, secure boat or RV storage, additional vehicle parking, or room for recreational equipment, this versatile outbuilding is ready to accommodate your lifestyle.
Meticulously maintained with three newer HVAC systems, updated water heaters including a tankless system, and a metal roof over the rear porch, this one-of-a-kind property combines luxury, functionality, and privacy in a setting that's increasingly difficult to find.